

826 Judson AVE #2, Evanston, IL 60202
See all 17 photos
826 Judson AVE #2, Evanston, IL 60202
REQUEST A TOUR If you would like to see this home without being there in person, select the "Virtual Tour" option and your agent will contact you to discuss available opportunities.
In-PersonVirtual Tour
$ 385,000
Est. payment /mo
Save
New

826 Judson AVE #2 Evanston, IL 60202

2 Beds

2 Baths

1,130 SqFt


UPDATED:

Key Details

Property Type Condo

Sub Type Condo

Listing Status Active

Purchase Type For Sale

Square Footage 1,130 sqft

Price per Sqft $340

MLS Listing ID 12760893

Bedrooms 2

Full Baths 2

HOA Fees $478/mo

Rental Info No

Year Built 1927

Annual Tax Amount $5,199

Tax Year 2025

Lot Dimensions Integral

Property Sub-Type Condo

Property Description

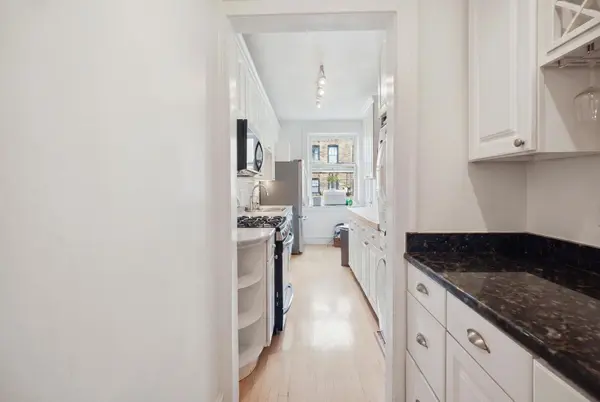
Look. No. Further. This updated classic has everything you are looking for. Walk to transportation, shops, restaurants, school and more. This high first floor, in Stoneleigh Castle, has courtyard views from the living room and great all around exposure and light from the many large (new) windows. (No brick wall views here- surrounding buildings are set back from this tier.) Enjoy vintage wood floors, wood burning fireplace, barrel vaulted gallery entrance & crown moldings. Light, neutral decor throughout, coupled with beautifully updated bathrooms- one with a jetted tub and one with an oversized shower, redone white/stainless kitchen with butler's pantry, in-unit laundry, energy efficient windows and new back door provide all of the 21st century conveniences you could want. Street parking, Evanston lots (wait list), bus, "L" and Metra are all nearby. Brothers K Coffeehouse, Lucky Platter, The Alcove, Hoosier Momma Pie are outside you door- Whole Foods, Walgreens, Starbucks too!

Location

State IL

County Cook

Area Evanston

Rooms

Basement None

Interior

Interior Features 1st Floor Bedroom, 1st Floor Full Bath, Storage

Heating Natural Gas, Steam, Radiator(s)

Cooling None

Flooring Hardwood

Fireplaces Number 1

Fireplaces Type Wood Burning

Fireplace Y

Appliance Range, Microwave, Dishwasher, High End Refrigerator, Washer, Dryer, Stainless Steel Appliance(s)

Laundry Main Level, Washer Hookup

Exterior

Garage Spaces 1.0

Amenities Available Bike Room/Bike Trails, Storage, Security Door Lock(s)

Building

Dwelling Type Attached Single

Building Description Brick, No

Story 3

Sewer Public Sewer

Water Lake Michigan

Structure Type Brick

New Construction false

Schools

Elementary Schools Lincoln Elementary School

Middle Schools Nichols Middle School

High Schools Evanston Twp High School

School District 65 , 65, 202

Others

HOA Fee Include Heat,Water,Insurance,Exterior Maintenance,Lawn Care,Scavenger,Snow Removal

Ownership Condo

Special Listing Condition None

Pets Allowed Cats OK, Dogs OK


Midwest Real Estate Data (MRED) IDX
Listed by Jay Reid of  HomeSmart Connect LLC 

NEARBY SCHOOLS & PROPERTIES

Eric Casper

Eric Casper

Advisor

+1(920) 242-3396

GET MORE INFORMATION

Name
Phone*
Message
Go tour this home

826 Judson AVE #2