

12704 25th Street CT W, Milan, IL 61264
See all 49 photos
12704 25th Street CT W, Milan, IL 61264
REQUEST A TOUR If you would like to see this home without being there in person, select the "Virtual Tour" option and your agent will contact you to discuss available opportunities.
In-PersonVirtual Tour
$ 459,900
Est. payment /mo
Save
New

12704 25th Street CT W Milan, IL 61264

3 Beds

3.5 Baths

2,412 SqFt


UPDATED:

Key Details

Property Type Single Family Home

Sub Type Detached Single

Listing Status Active

Purchase Type For Sale

Square Footage 2,412 sqft

Price per Sqft $190

MLS Listing ID 12759108

Style Ranch

Bedrooms 3

Full Baths 3

Half Baths 1

Year Built 2006

Annual Tax Amount $9,558

Tax Year 2025

Lot Size 1.020 Acres

Lot Dimensions 270x139x270x162

Property Sub-Type Detached Single

Property Description

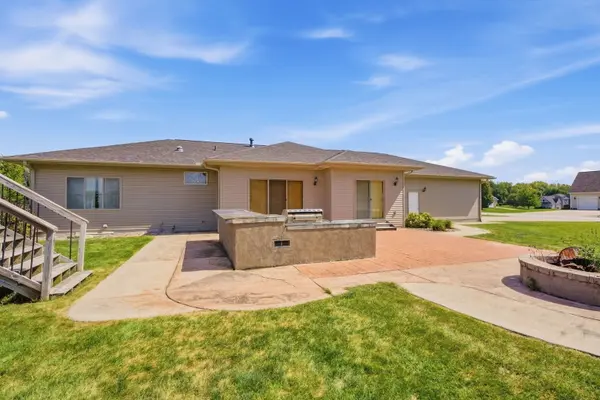
Welcome to this spacious 3-bedroom, 3.5-bath ranch situated on a 1.02-acre corner lot in the quiet Lynwood Addition near Milan and within the Rockridge School District. With approximately 2,400 sq. ft. of above-grade living space plus additional finished space in the basement, this home offers plenty of room to spread out. The open-concept main level features 9' ceilings, fresh paint, a two-sided gas fireplace connecting the living and family rooms, formal dining room, and convenient main-floor laundry. The large primary suite includes a walk-in closet and oversized tiled shower. The mostly finished basement adds even more usable space with a custom wet bar, full bath, and egress windows. Outside, enjoy the above-ground pool, patio, deck, and basketball court added in 2024, all set on just over an acre. Major updates include roof and gutters in 2019, furnace and central air in 2025, sump pump in 2025, and pool pump in 2026. A 3-car attached garage completes the package. Conveniently located approximately seven minutes from downtown Milan with easy access to I-74 and I-280. (All measurements are approximate and should be verified by Agent/Buyer.)

Location

State IL

County Rock Island

Area Milan

Rooms

Basement Partially Finished, Egress Window, Full

Interior

Interior Features Wet Bar, 1st Floor Bedroom, 1st Floor Full Bath, Walk-In Closet(s), High Ceilings, Open Floorplan

Heating Natural Gas

Cooling Central Air

Fireplaces Number 2

Fireplaces Type Double Sided

Fireplace Y

Appliance Range, Microwave, Dishwasher, Refrigerator, Washer, Wine Refrigerator

Laundry Main Level

Exterior

Exterior Feature Outdoor Grill, Other

Garage Spaces 3.0

Roof Type Asphalt

Building

Lot Description Corner Lot

Dwelling Type Detached Single

Sewer Septic Tank

Water Shared Well

Level or Stories 1 Story

Structure Type Vinyl Siding

New Construction false

Schools

High Schools Rockridge High School

School District 300 , 300, 300

Others

HOA Fee Include None

Ownership Fee Simple

Special Listing Condition None


Midwest Real Estate Data (MRED) IDX
Listed by Tyler Fuhr of  RE/MAX Concepts Moline 

NEARBY SCHOOLS & PROPERTIES

Eric Casper

Eric Casper

Advisor

+1(920) 242-3396

GET MORE INFORMATION

Name
Phone*
Message
Go tour this home

12704 25th Street CT W