

646 Grand Canyon CIR, Crystal Lake, IL 60014
See all 17 photos
646 Grand Canyon CIR, Crystal Lake, IL 60014
REQUEST A TOUR If you would like to see this home without being there in person, select the "Virtual Tour" option and your agent will contact you to discuss available opportunities.
In-PersonVirtual Tour
$ 2,900
Save
New

646 Grand Canyon CIR Crystal Lake, IL 60014

4 Beds

2.5 Baths

2,964 SqFt


UPDATED:

Key Details

Property Type Other Rentals

Sub Type Residential Lease

Listing Status Active

Purchase Type For Rent

Square Footage 2,964 sqft

Subdivision Park Place Ii

MLS Listing ID 12754182

Bedrooms 4

Full Baths 2

Half Baths 1

Year Built 2008

Available Date 2026-09-16

Lot Dimensions common areas

Property Sub-Type Residential Lease

Property Description

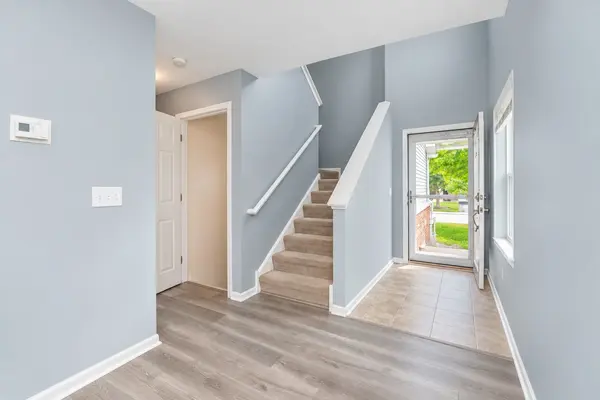
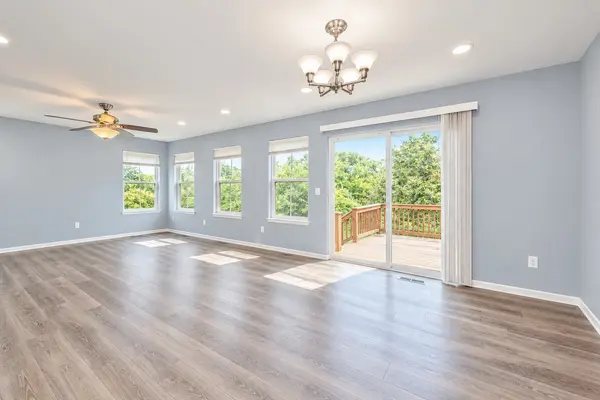
FOR RENT in Park Place! Premium END-UNIT 4 BR, 2.5 BA townhome with FINISHED WALKOUT BASEMENT & 2-car attached garage, backing to a beautiful conservation area with stream, walking trails & bike path. Bright main level features vinyl plank flooring, spacious living areas and deck with peaceful nature views. Fully applianced kitchen includes offers BRAND-NEW stainless-steel refrigerator & stove; plus NEW furnace & A/C. Upstairs features 3 spacious BRs including the primary suite and desirable 2nd floor laundry room. Finished walkout lower level includes the 4th bedroom, large rec room + flex den/home office. Recently upgraded HOA driveway and 12-space guest parking directly across the street. Great combination of space, privacy, nature & convenience! No smoking / No pets. Applicants 18+: 700+ credit, income 3x rent, last 90 days income documentation, credit & background check + HOA Board approval. Screening through Listing2Leasing.

Location

State IL

County Mchenry

Area Crystal Lake / Lakewood / Prairie Grove

Rooms

Basement Finished, Rec/Family Area, Sleeping Area, Storage Space, Full, Walk-Out Access

Interior

Interior Features Storage, Open Floorplan, Dining Combo, Pantry

Heating Natural Gas, Forced Air

Cooling Central Air

Flooring Laminate, Carpet

Equipment TV-Cable, CO Detectors, Ceiling Fan(s), Sump Pump

Furnishings No

Fireplace N

Appliance Range, Microwave, Dishwasher, Refrigerator, Washer, Dryer, Disposal

Laundry Upper Level, Washer Hookup, In Unit

Exterior

Garage Spaces 2.0

Utilities Available Cable Available

Amenities Available Bike Room/Bike Trails, Storage, Park, Ceiling Fan

Roof Type Asphalt

Building

Lot Description Common Grounds, Landscaped, Wooded, Rear of Lot, Backs to Trees/Woods

Dwelling Type Residential Lease

Building Description Vinyl Siding,Brick,Cedar, No

Story 2

Sewer Public Sewer

Water Public

Structure Type Vinyl Siding,Brick,Cedar

Schools

Elementary Schools Indian Prairie Elementary School

Middle Schools Lundahl Middle School

High Schools Crystal Lake South High School

School District 47 , 47, 155


Midwest Real Estate Data (MRED) IDX
Listed by Dee Gamble of  Berkshire Hathaway HomeServices Starck Real Estate 

NEARBY SCHOOLS & PROPERTIES

Eric Casper

Eric Casper

Advisor

+1(920) 242-3396

GET MORE INFORMATION

Name
Phone*
Message
Go tour this home

646 Grand Canyon CIR