



$599,000
$599,000
For more information regarding the value of a property, please contact us for a free consultation.
2820 W Lyndale ST #1N Chicago, IL 60647
3 Beds
2.5 Baths
Key Details
Sold Price $599,000
Property Type Condo
Sub Type Condo
Listing Status Sold
Purchase Type For Sale
MLS Listing ID 11907098
Sold Date 02/09/24
Bedrooms 3
Full Baths 2
Half Baths 1
HOA Fees $150/mo
Rental Info Yes
Year Built 2023
Tax Year 2021
Lot Dimensions COMMON
Property Sub-Type Condo
Property Description
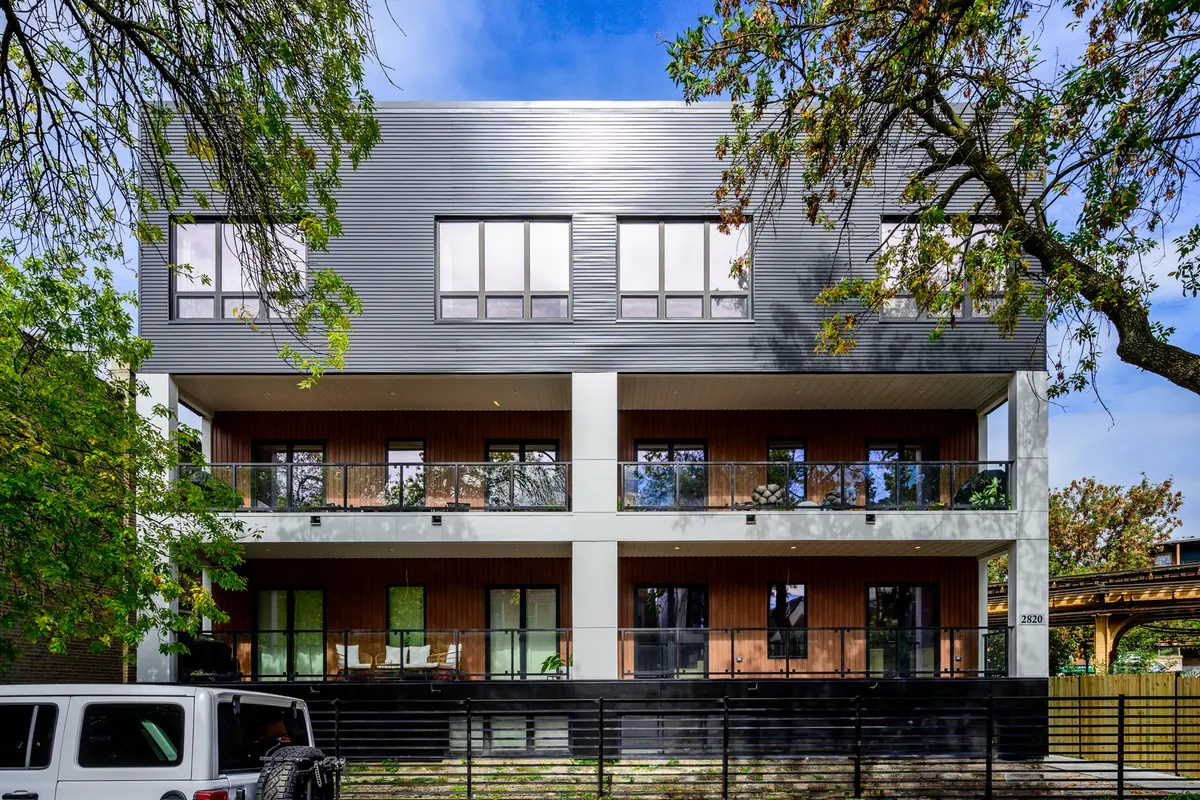
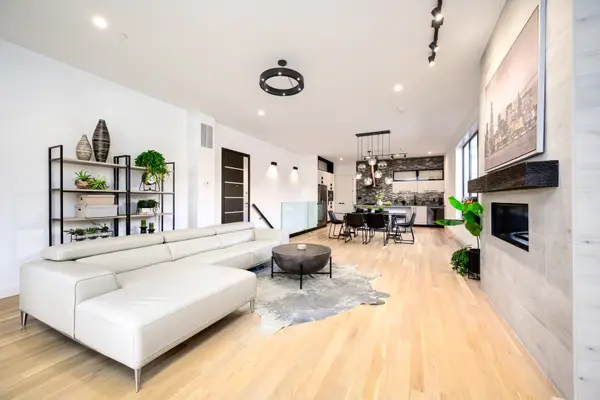
Best priced new construction duplex in the heart of in Logan Square! Median priced 3bd/2ba in Logan is $775K. We are $156K UNDER that... tremendous value here! Largest unit in the building. Spacious open floor plan with huge windows, wide plank white oak flooring, & 10ft ceilings on the main level. Unbelievable attention to detail... quadruple paned windows & doors along with noise canceling insulation throughout exterior and interior walls, plus 3x insulation between floors keeps city noise out! A true chefs kitchen features mod natural flat panel cabinets, bronzed hardware & fixtures, large island, built in pantry, Samsung Black SS appliances w/ 5 burner range, vented hood, & wine fridge. Huge living and dining area fits just about any configuration, has gas fireplace with mantle, and adjacent powder rm. Custom lighting and fixtures throughout. Primary suite offers large walk in closet, 2x vanity, massive walk in shower w/ bench, body spray & rain head... it's like living in the Four Season:) Second & third beds on same level. Generous hall bath includes 2x vanity and soaking tub. Side by side WD, 8ft solid core interior doors, hi efficiency HVAC, storage in unit, sump, ejector, and bike rm off common hallway. Huge covered terrace at 13'x14' with gas, electric, & H20. Garage parking space included. Just steps to everything in Logan Square.. shopping, dining, breweries, Blue line and so much more!
Location
State IL
County Cook
Area Chi - Logan Square
Rooms
Basement Finished, Full
Interior
Interior Features Storage, Walk-In Closet(s), High Ceilings, Open Floorplan, Pantry
Heating Natural Gas, Forced Air
Cooling Central Air
Flooring Hardwood
Fireplaces Number 1
Fireplaces Type Gas Log
Fireplace Y
Appliance Range, Microwave, Dishwasher, Refrigerator, Washer, Dryer, Disposal, Stainless Steel Appliance(s), Wine Refrigerator, Range Hood, Gas Cooktop, Gas Oven
Laundry Washer Hookup, In Unit
Exterior
Exterior Feature Balcony
Garage Spaces 1.0
Amenities Available Bike Room/Bike Trails
Building
Building Description Aluminum Siding,Glass,Concrete,Other,Clad Trim, No
Story 3
Sewer Public Sewer
Water Lake Michigan
Structure Type Aluminum Siding,Glass,Concrete,Other,Clad Trim
New Construction true
Schools
Elementary Schools Darwin Elementary School
Middle Schools Darwin Elementary School
High Schools Clemente Community Academy Senio
School District 299 , 299, 299
Others
HOA Fee Include Water,Insurance,Scavenger
Ownership Condo
Special Listing Condition None
Pets Allowed Cats OK, Dogs OK
Read Less
Want to know what your home might be worth? Contact us for a FREE valuation!

Our team is ready to help you sell your home for the highest possible price ASAP

© 2026 Listings courtesy of MRED as distributed by MLS GRID. All Rights Reserved.
Bought with Eric Casper of Berkshire Hathaway HomeServices Chicago
NEARBY SCHOOLS & BUSINESSES

GET MORE INFORMATION